Warehouse operations
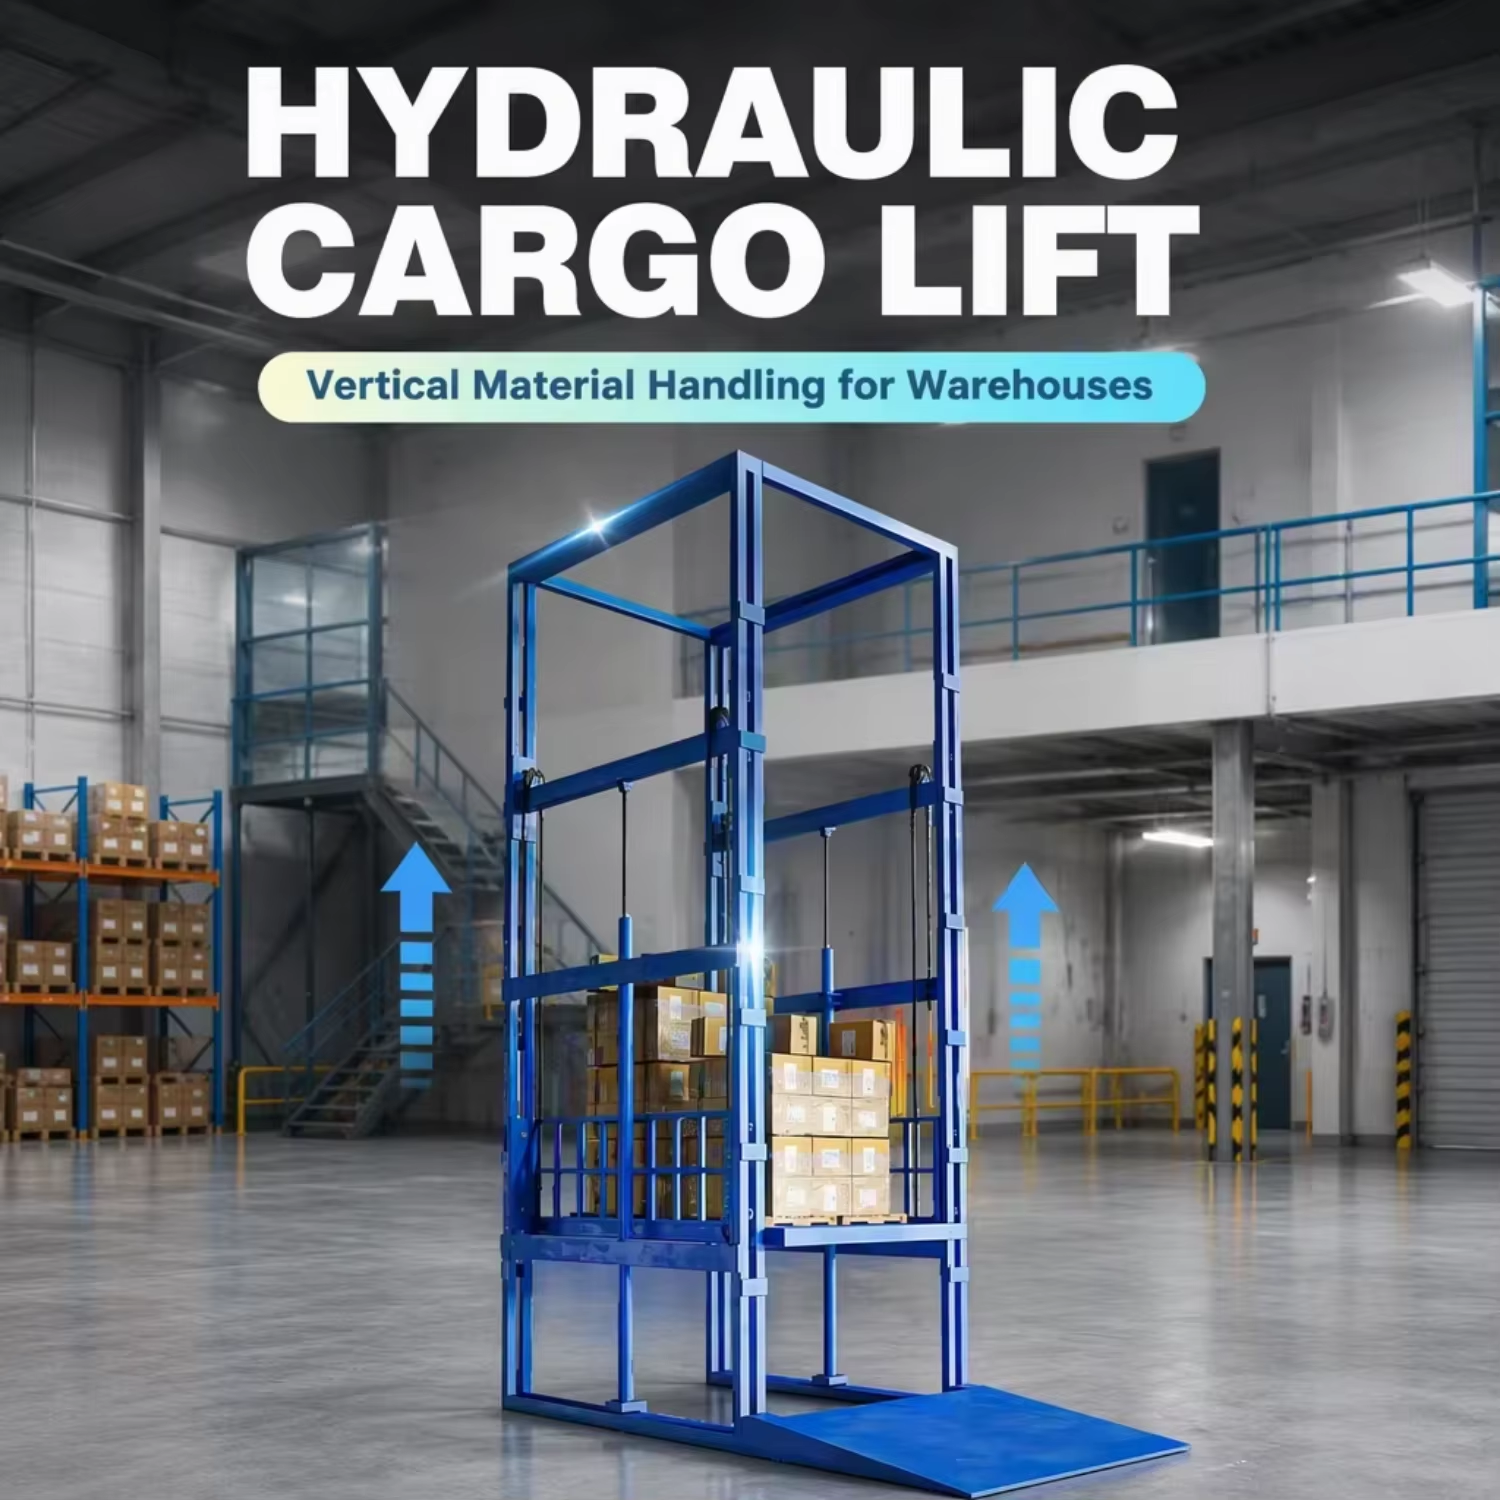
Discuss pallet and goods movement between storage levels.

Vertical goods handling for warehouses, workshops and multi-level facilities. Discuss your load, floor layout and lifting height with our team.
Request a Project Quote →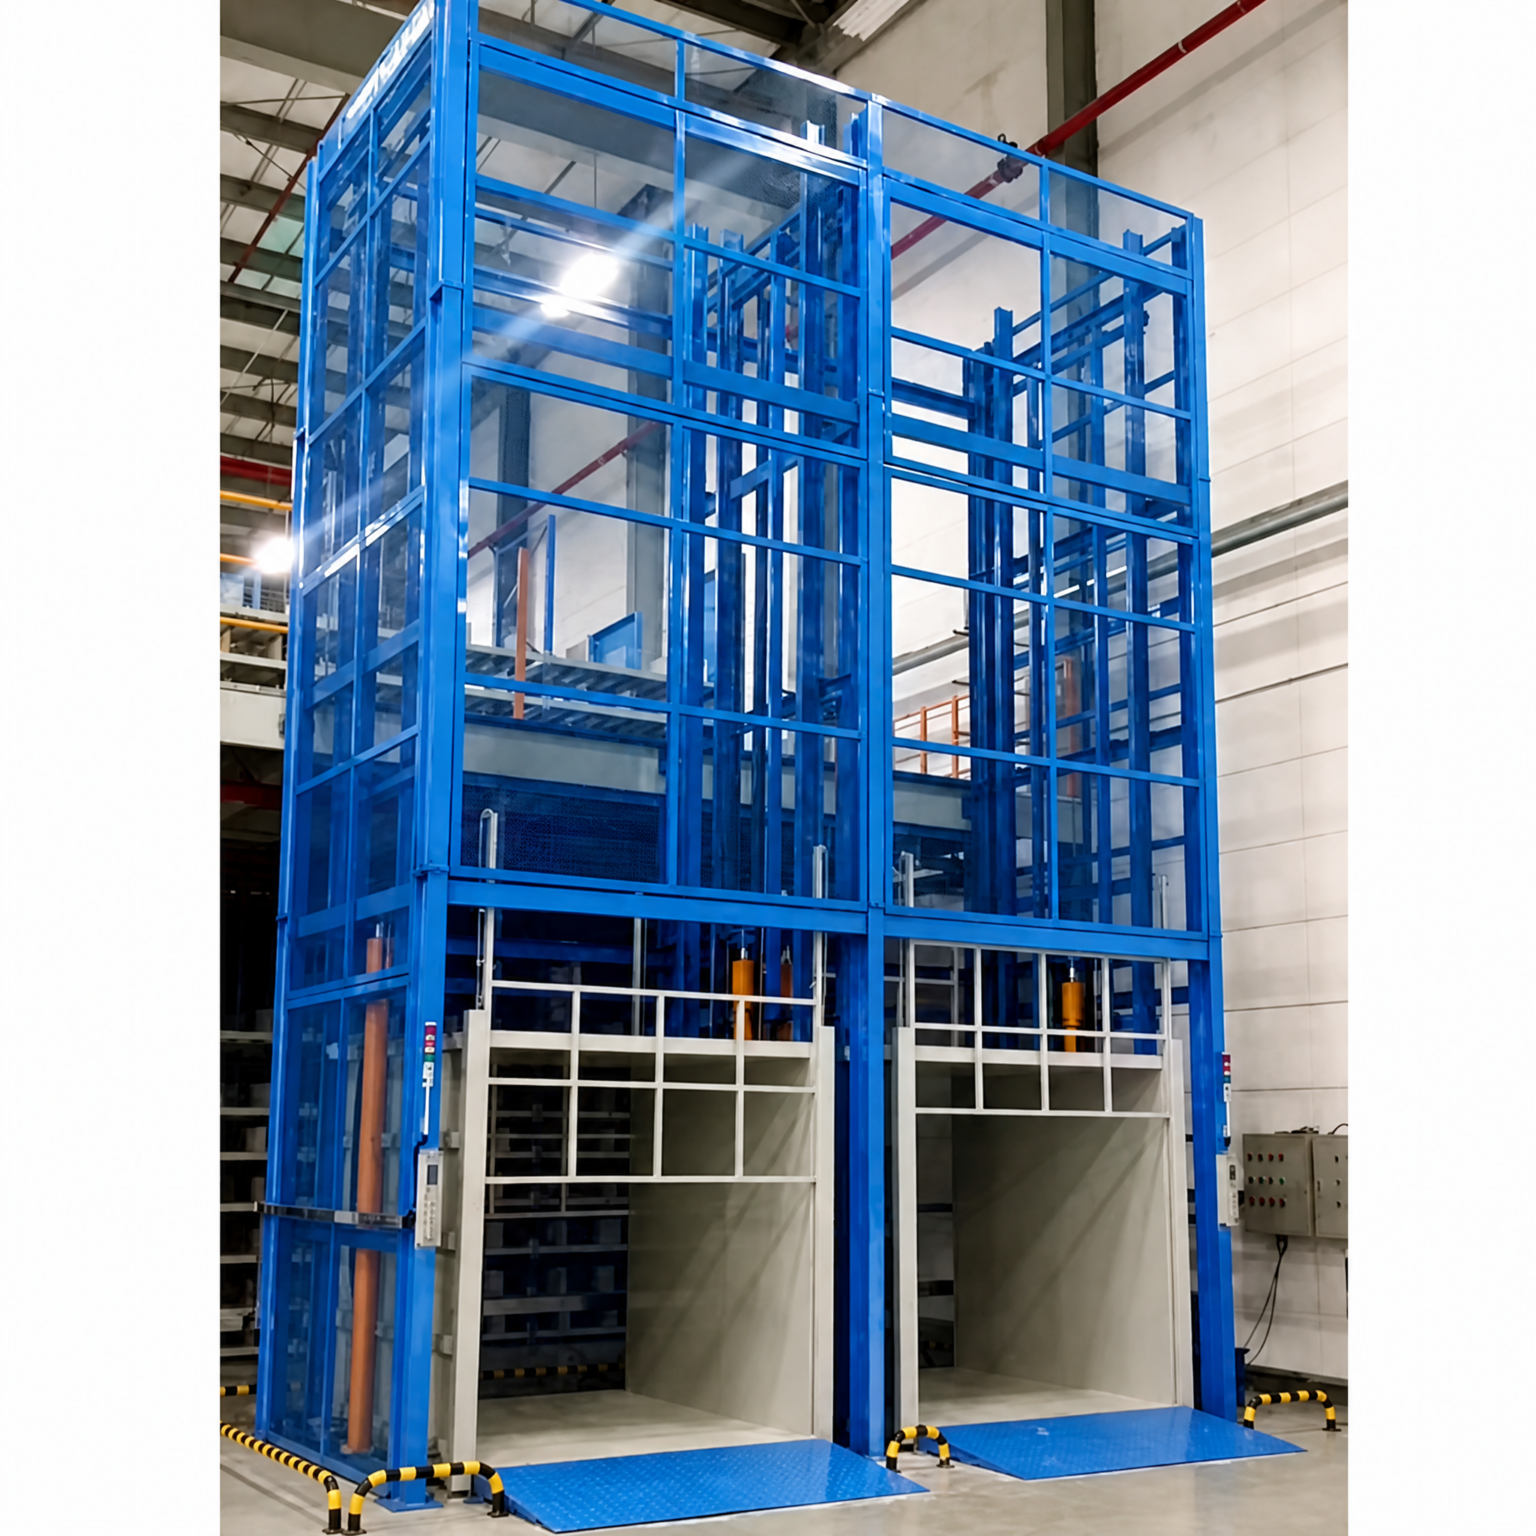
Discuss pallet and goods movement between storage levels.
Plan vertical movement of materials, components and finished goods.
Review the available opening, access directions and loading method.
Required capacity, cargo dimensions and loading method.
Total lifting height, number of stops and floor-to-floor dimensions.
Required platform size, available opening and entry directions.
Indoor or outdoor use, available pit and surrounding structure.
Destination country, voltage, frequency and phase.
Site photos, drawings and relevant local requirements.
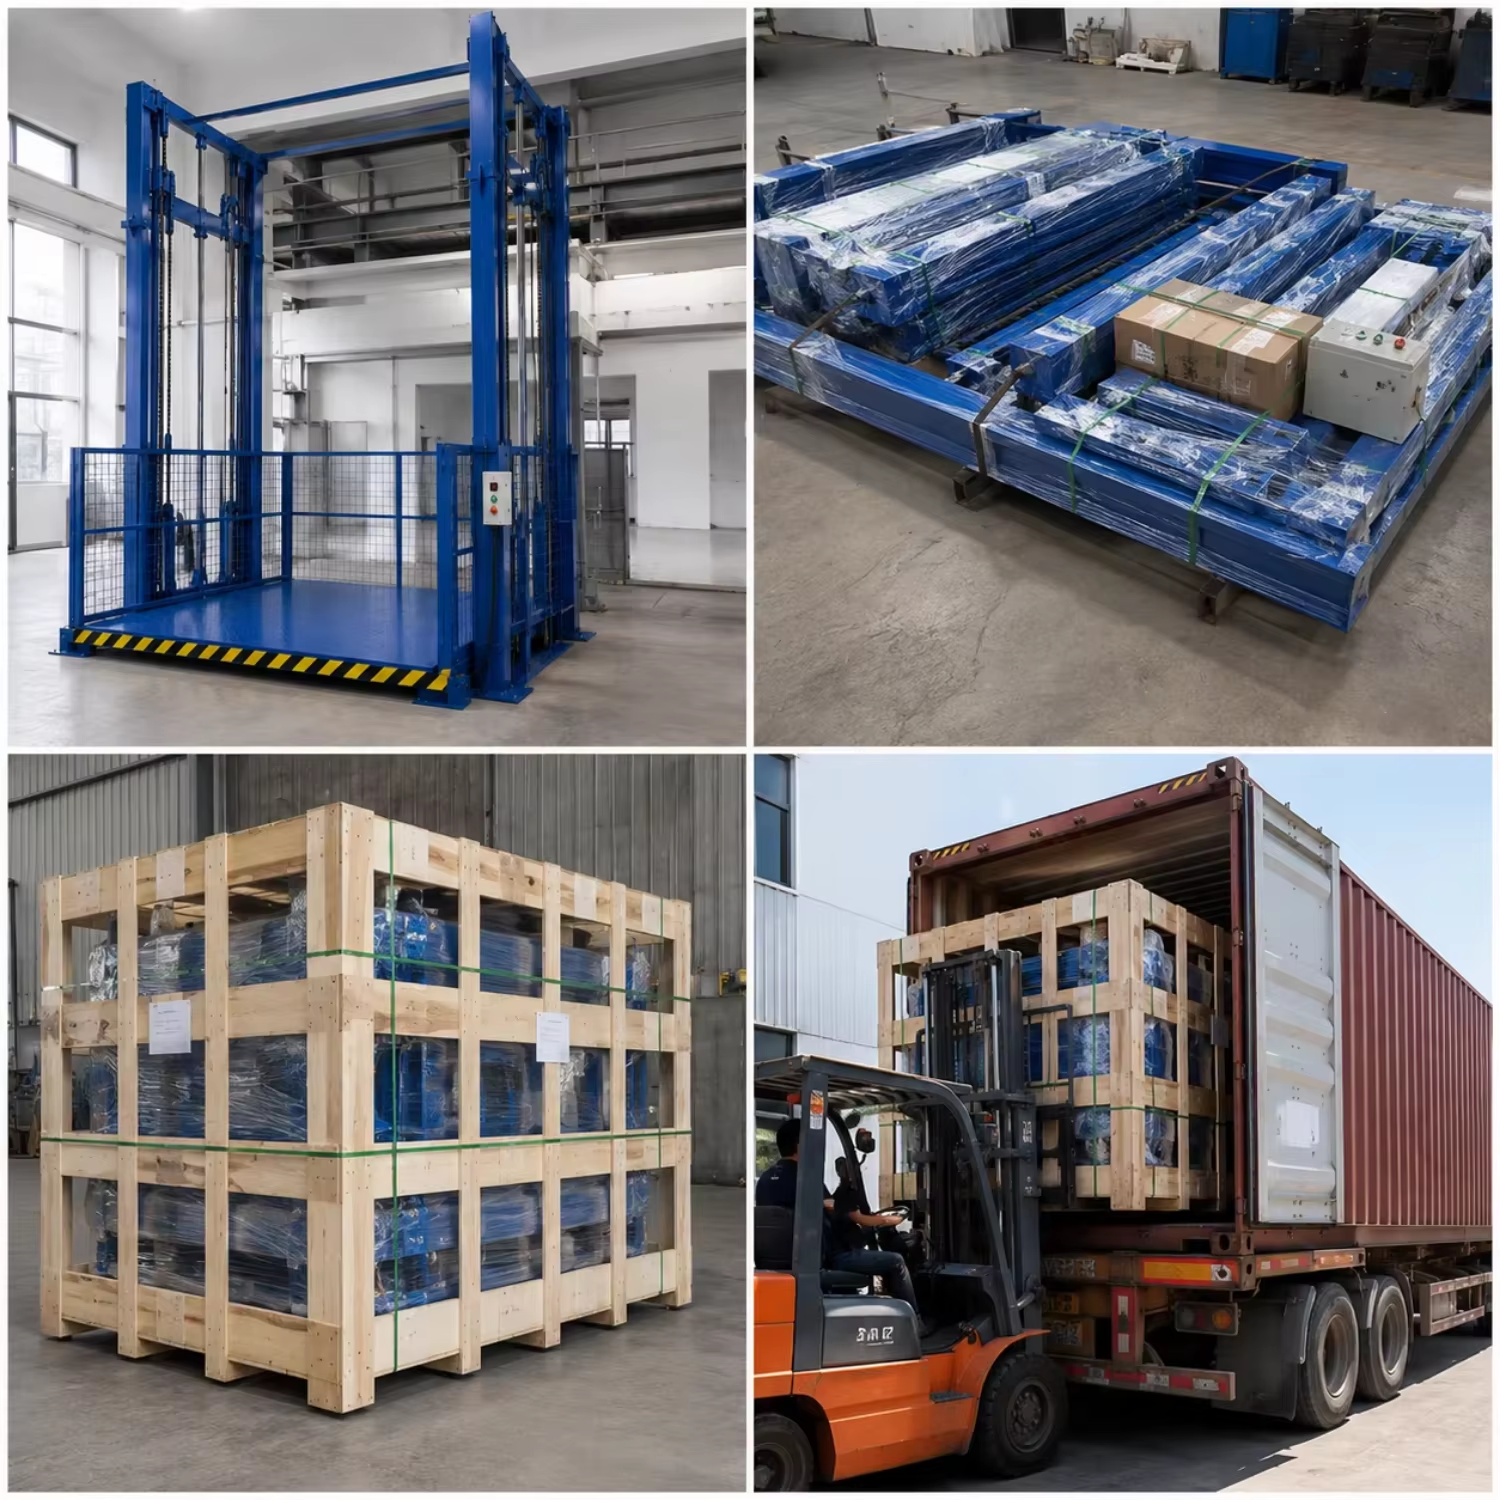
Capacity, dimensions, configuration and installation requirements will be confirmed for your project before ordering.
Send your required dimensions, capacity and lifting height for a project-specific discussion. Final specifications depend on the proposed configuration and site conditions.
Share site photos and dimensions, structural details, floor openings, access directions and power supply. Installation requirements need to be reviewed for the actual location.
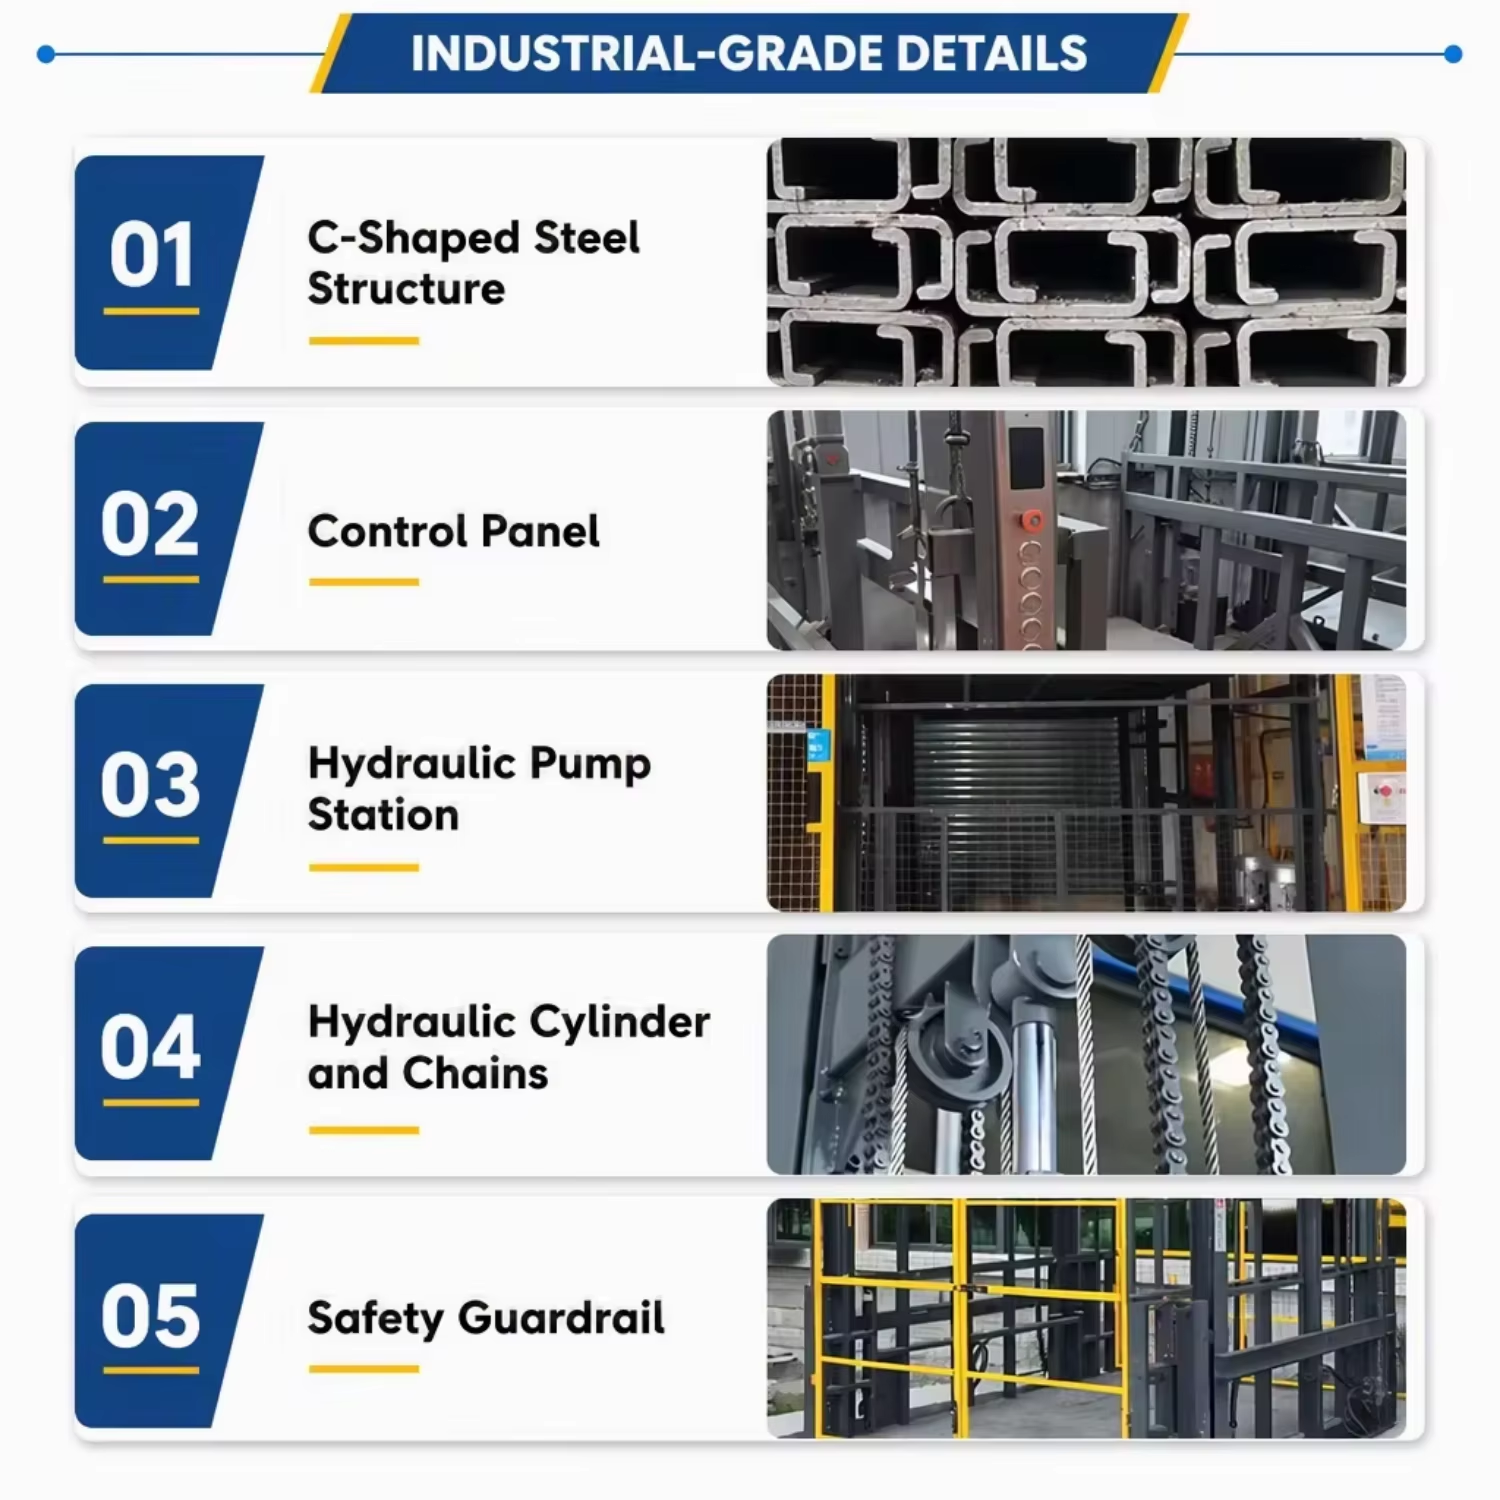
Discuss guarding, access control, interlocks, emergency functions and applicable local requirements with the team. Confirm the included provisions in the final proposal.
| Project detail | What to provide | What to review |
|---|---|---|
| Load and cargo size | Maximum load, pallet dimensions and loading method | Define the required platform and capacity. |
| Floors and travel | Floor-to-floor dimensions, total travel and number of stops | Review the vertical layout of the installation. |
| Entry and doors | Loading direction at each floor and preferred access arrangement | Discuss the available entrance configuration. |
| Site structure | Opening dimensions, surrounding structure and available pit | Review installation requirements before ordering. |
| Controls and guarding | Operating locations and site access requirements | Confirm included controls and protective provisions in the proposal. |
Final capacity, dimensions, configuration and included items must be confirmed in the project proposal.
Include load capacity, lifting height, platform size and destination country.
Contact on WhatsApp →Email Your Requirements