
Load & platform
Define maximum cargo weight, pallet dimensions and the loading method to establish the required platform and capacity.
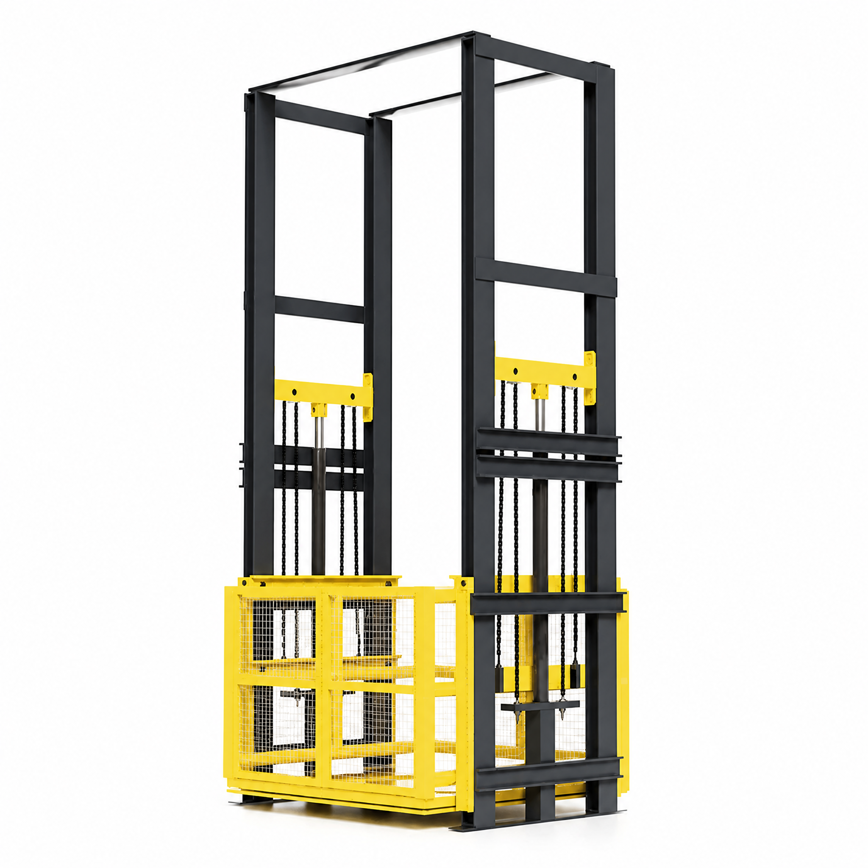


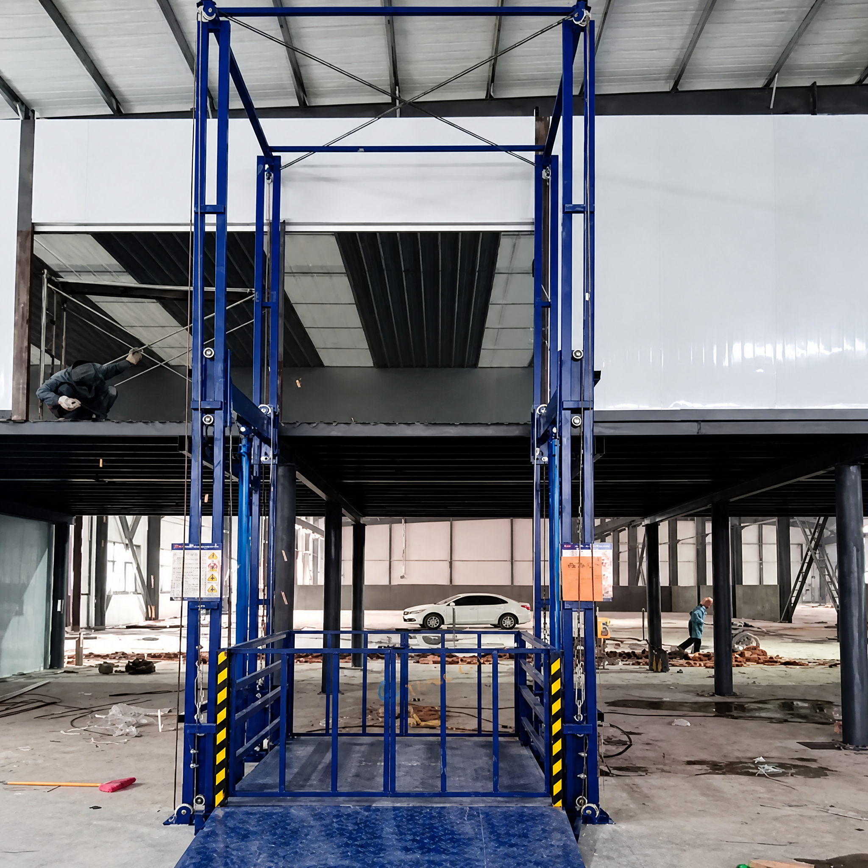
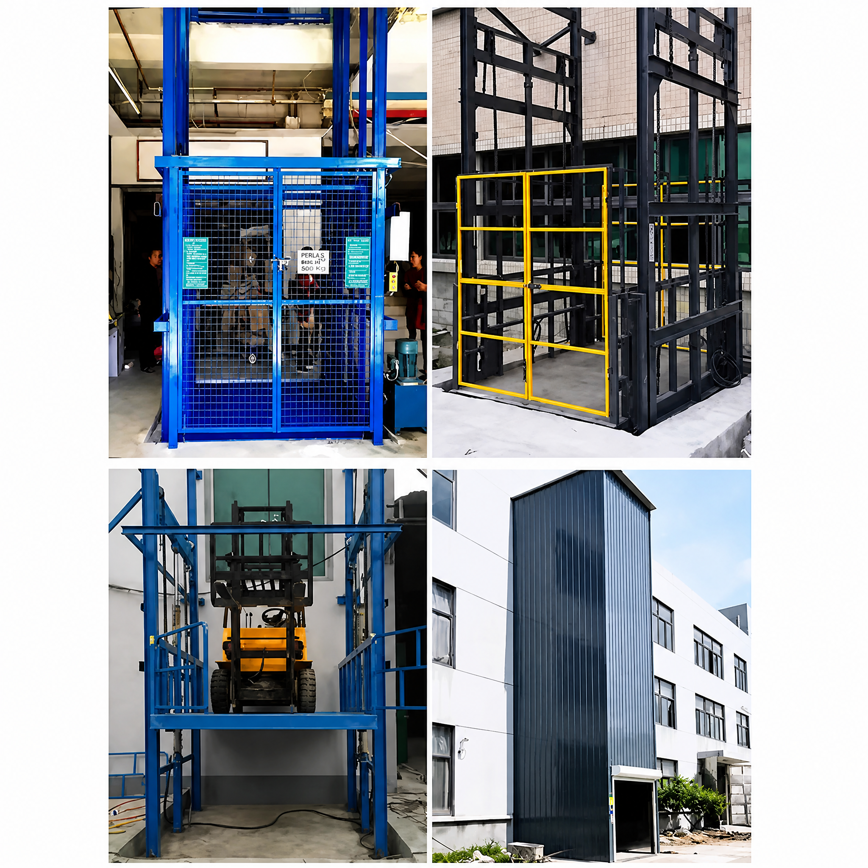
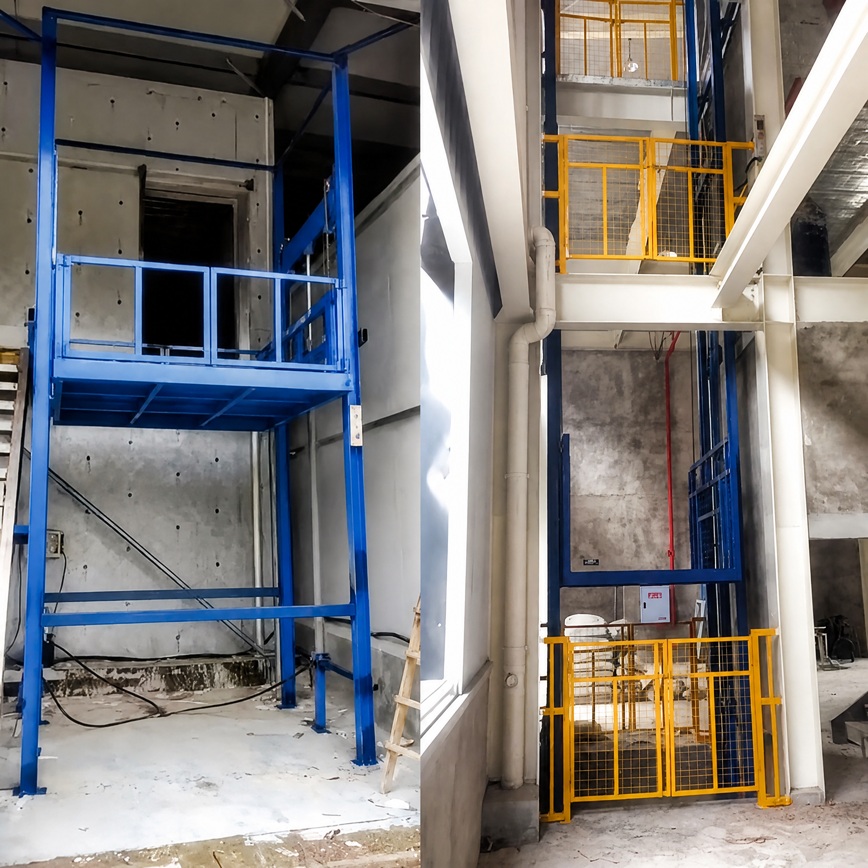
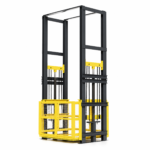
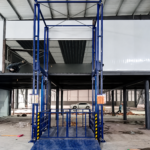
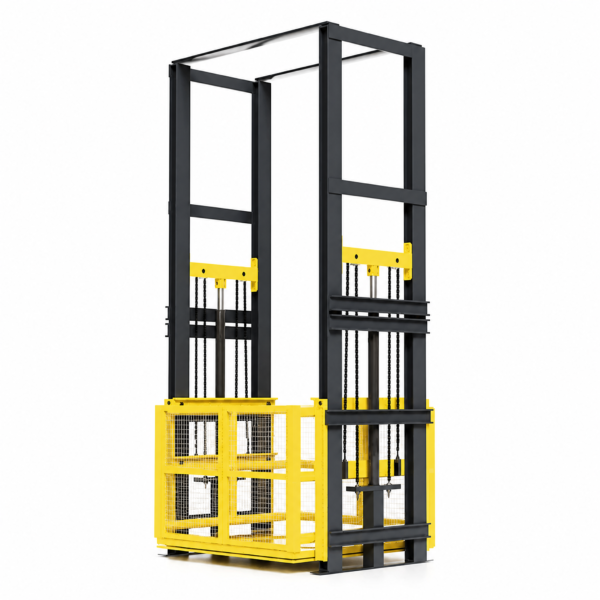
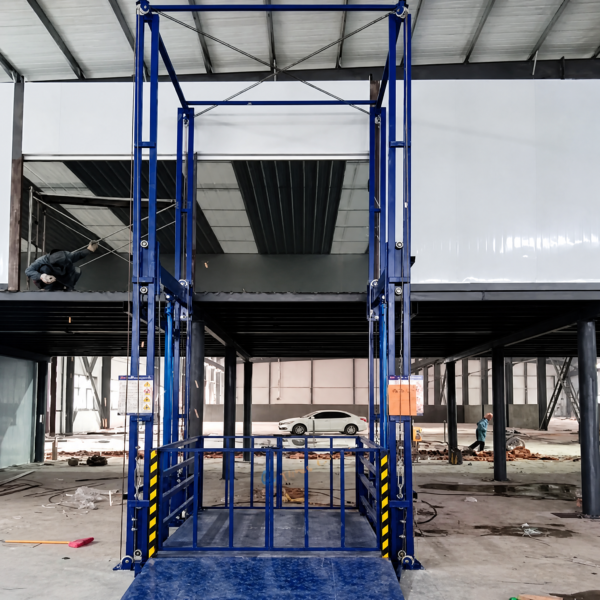
GUIDE RAIL CARGO LIFT / VERTICAL GOODS HANDLING
Move goods between floors with a lift configured around your building. Discuss the load, lifting height, platform size and loading directions with our team.
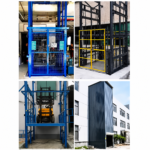
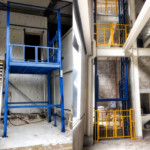
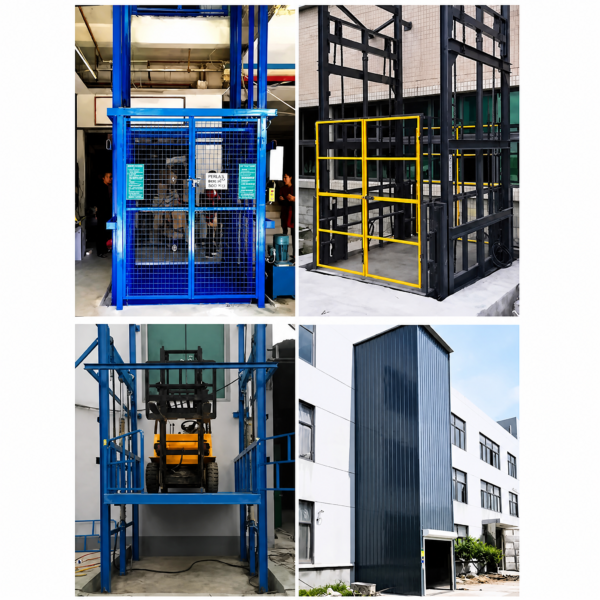
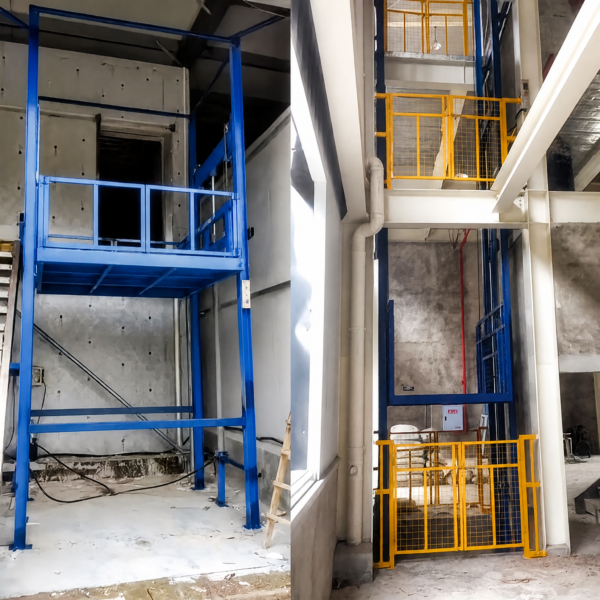
A closer look at vertical goods handling and the lift installation.
Specify the cargo lift around the goods you handle, the building layout and the way each floor is accessed.
Define maximum cargo weight, pallet dimensions and the loading method to establish the required platform and capacity.
Provide total lifting height, floor-to-floor dimensions and the number of stops to plan the vertical layout.
Review loading directions, openings, available pit and the surrounding structure before the configuration is confirmed.
Required capacity, cargo dimensions and loading method.
Total lifting height, number of stops and floor-to-floor dimensions.
Required platform size, available opening and entry directions.
Indoor or outdoor use, available pit and surrounding structure.
Destination country, voltage, frequency and phase.
Site photos, drawings and relevant local requirements.
Capacity, dimensions, configuration and installation requirements will be confirmed for your project before ordering.
Plan pallet and goods movement between storage levels around your load and access requirements.
Discuss vertical movement of materials, components and finished goods between working levels.
Review the available footprint, entry directions and loading method for your building.
Six essential answers about sizing, installation, access and ordering.
SITE DETAILS · CONFIGURATION · SUPPORT
This cargo lift is specified around the site. Capacity, lifting height, platform dimensions, stops and entry directions are confirmed through the project review. Send the six requirements above for a recommendation.
Tell us the maximum goods weight, cargo or pallet dimensions and loading method. Include any handling equipment that must be carried on the platform so the total load and required clearances can be reviewed.
Provide site photographs and drawings showing the floor openings, floor-to-floor heights, available pit, headroom and surrounding structure. These details are used to confirm the installation layout and preparation requirements.
Describe how goods enter and leave at each floor. We will review the platform access, doors, guarding, interlocks and control locations with the site layout. Confirm the agreed provisions and included items in the written proposal.
Send the destination country and available voltage, frequency and phase. The electrical configuration and connection requirements will be confirmed for the proposed lift.
Send the six project requirements, quantity and destination. The quotation will confirm the configuration, drawings, supply scope, lead time, packing, freight, installation support and warranty terms for your project.
Send your required load, lifting height, platform size, floor layout and destination. Site photos and drawings help us prepare a suitable proposal.